Checking Steel Track Components' Wear
Internal Wear on Pins and Bushes
-
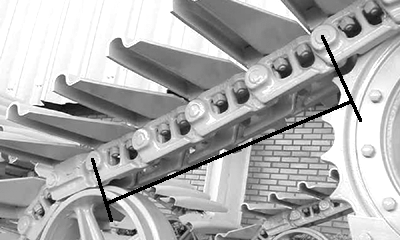
To determine the average internal wear of the pins and bushes, measure one "step" of the steel track, which is composed of 4 links (five pins).
-
This measurement must be made on the upper part and the steel track must be well tensioned.
|
One step of the steel track (four links)
|
| |
|
Wear Percentage |
| |
New Steel Track |
25% |
50% |
75% |
100% |
| |
mm |
mm |
mm |
mm |
mm |
| Step of the Steel Track |
685,3 |
687,3 |
691,8 |
693,7 |
697,5 |
|
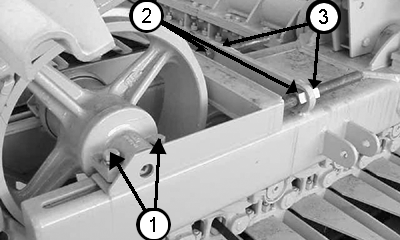
One other practical way of determining the time to check the chain bush wear is by controlling bolt (3) dislocation when performing new tensioning. If the bolt dislocates approximately 3.5 cm, check for wear.
|
|
|
|
AG,AV04449,1205 -19-18AUG03-1/6
|
|
Wear of Links
|
Height of Link
|
| |
|
Wear Percentage |
| |
New Steel Track |
25% |
50% |
75% |
100% |
| |
mm |
mm |
mm |
mm |
mm |
| Height of Link |
95,3 |
93,7 |
91,8 |
90,6 |
88,9 |
|
|
AG,AV04449,1205 -19-18AUG03-2/6
|
|
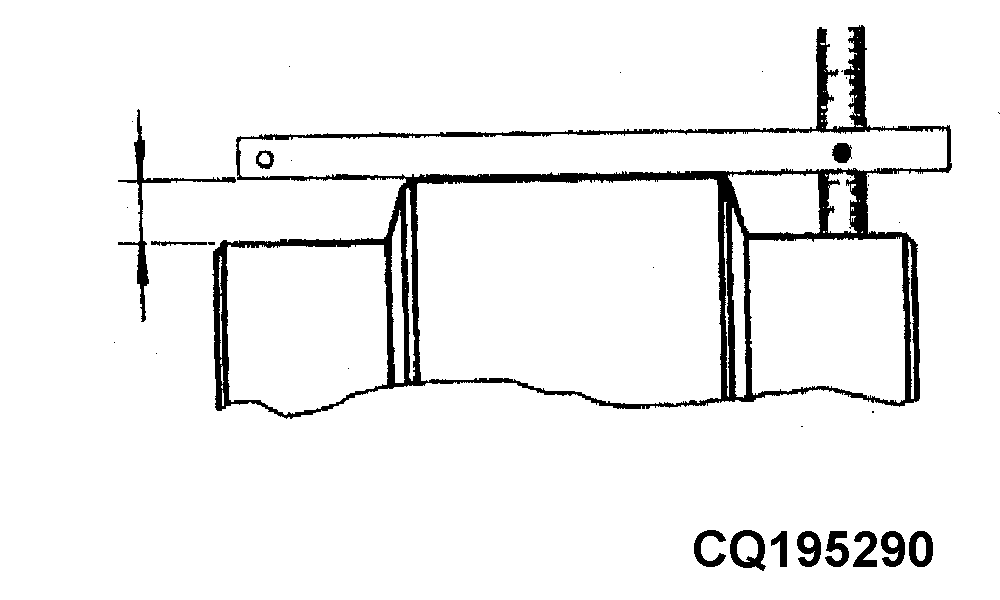
Wear of Bushes
-
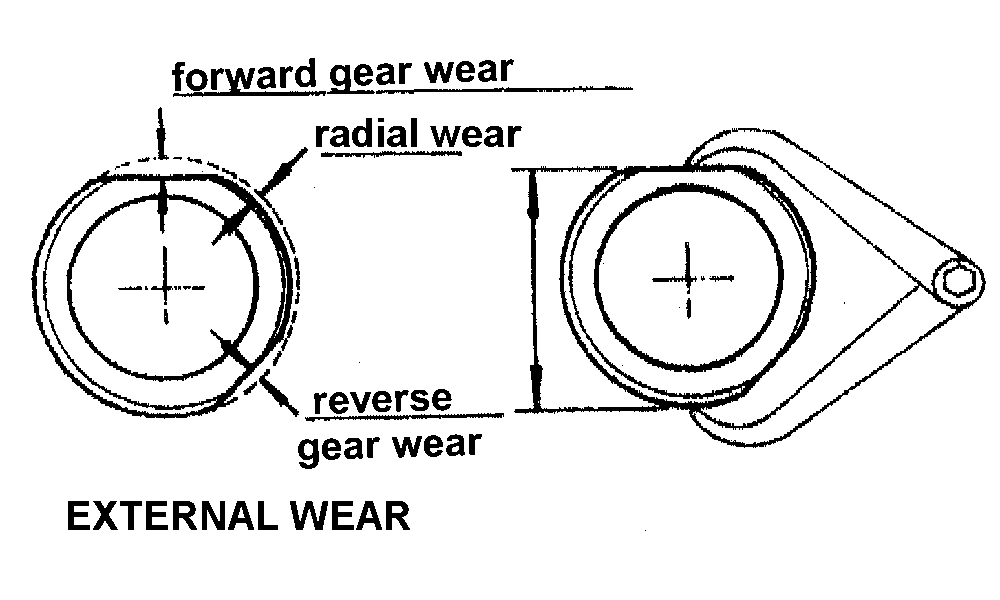
External wear is usually of 3 types as shown in the figure. Measurement is done for each one of the 3 conditions, and the one showing greatest wear is to be considered.
|
External Wear of Bushes
|
| |
|
Wear Percentage |
| |
New Steel Track |
25% |
50% |
75% |
100% |
| |
mm |
mm |
mm |
mm |
mm |
| Bushes |
53,8 |
52,9 |
51,8 |
50,7 |
49,5 |
|
|
AG,AV04449,1205 -19-18AUG03-3/6
|
|
Guide Wheel
|
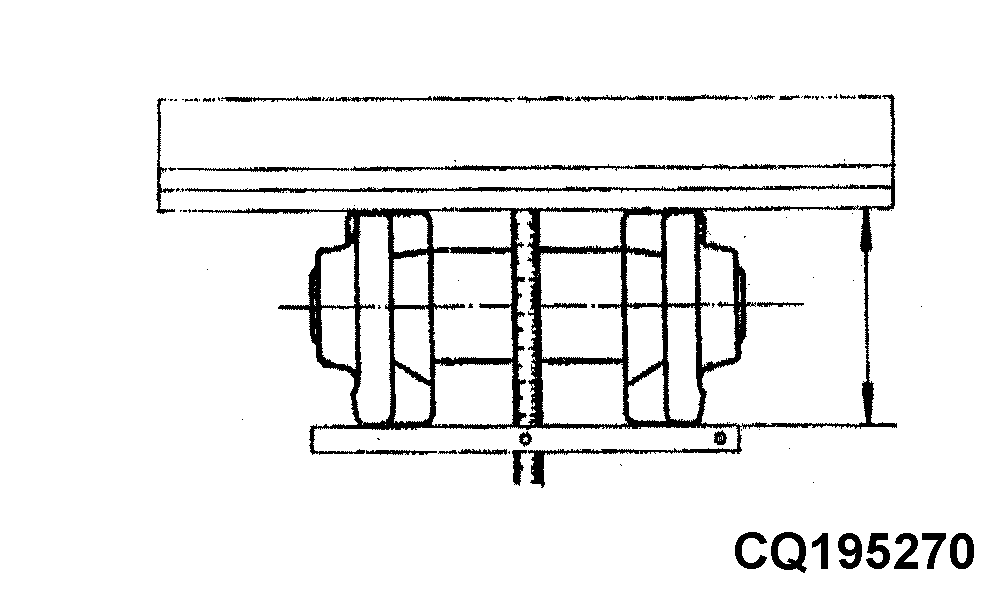
Height of Guide Wheel
|
| |
|
Wear Percentage |
| |
New Steel Track |
25% |
50% |
75% |
100% |
| |
mm |
mm |
mm |
mm |
mm |
| Height of Guide Wheel |
16,0 |
17,1 |
18,3 |
19,6 |
21,0 |
|
|
AG,AV04449,1205 -19-18AUG03-4/6
|
|
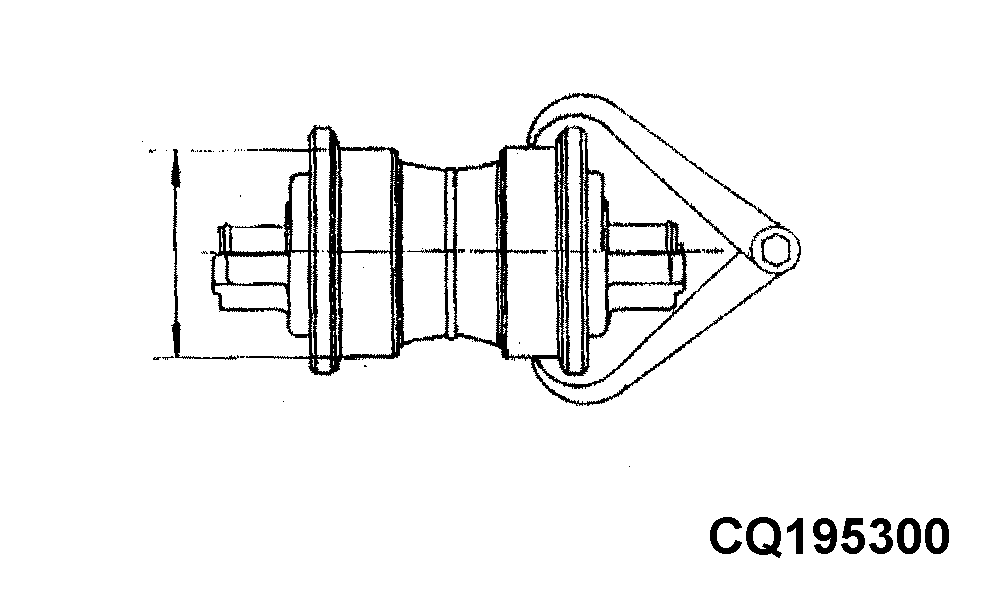
Lower Roller
|
Diameter of Race
|
| |
|
Wear Percentage |
| |
New Steel Track |
25% |
50% |
75% |
100% |
| |
mm |
mm |
mm |
mm |
mm |
| Diameter of Race |
203,2 |
200,2 |
195,6 |
191,6 |
187,5 |
|
|
AG,AV04449,1205 -19-18AUG03-5/6
|
| |
|
Wear Percentage |
| |
New Steel Track |
25% |
50% |
75% |
100% |
| |
mm |
mm |
mm |
mm |
mm |
| Drive Wheel Teeth |
265,0 |
260,0 |
256,0 |
252,0 |
248,0 |
|
1.
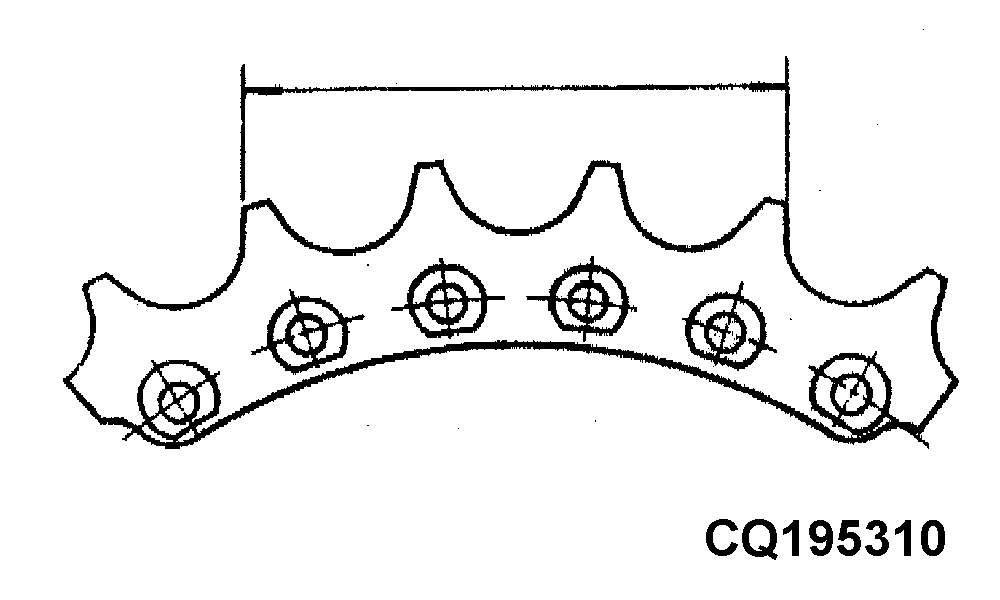
Remove the excessive grease or dirt from the teeth, in order to take measure from metal to metal.
2.
If a tape measure is used, place its end on the working side of the tooth and measure the 3rd or 4th tooth on the opposite side moving the tape up and down to select the maximum dimension.
|
|
|
|
AG,AV04449,1205 -19-18AUG03-6/6
|
|